
14 Royalty Road, Charlottetown, Prince Edward Island, C1E1T8


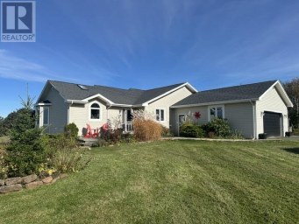
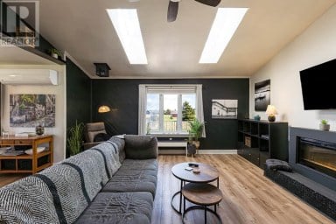
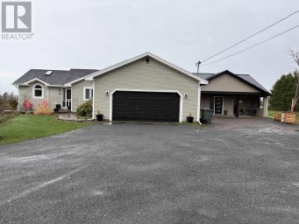
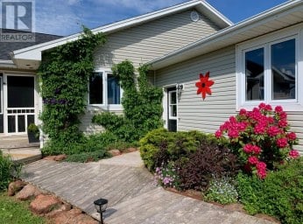
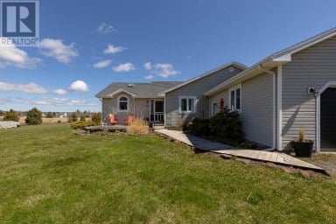
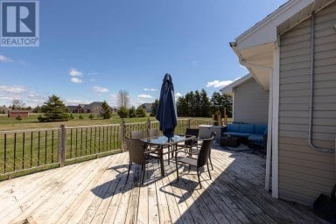
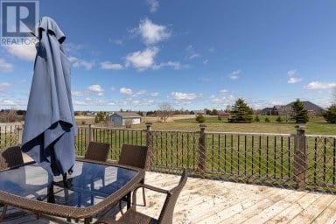
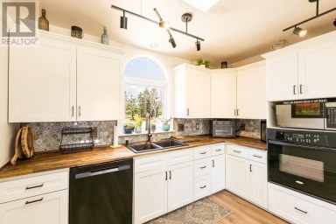
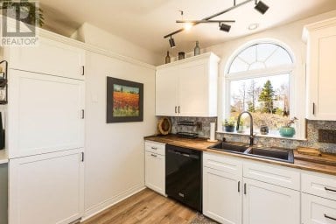
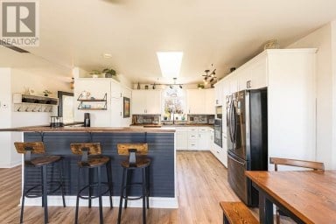
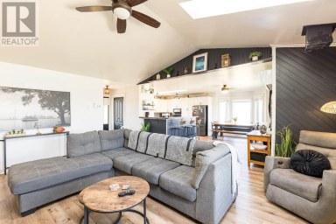
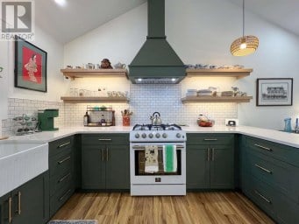
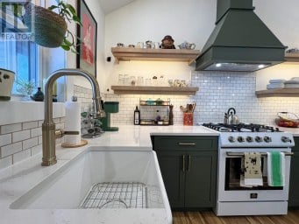
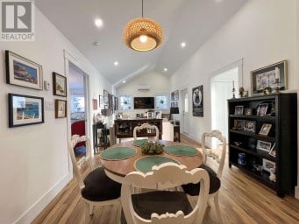
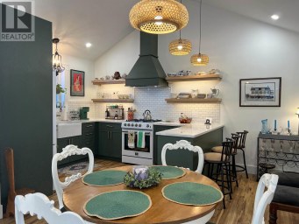
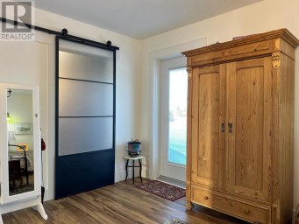
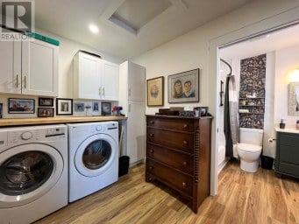
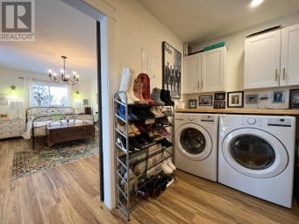
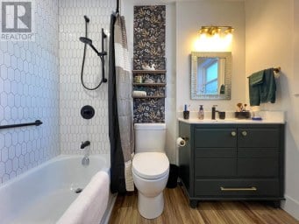
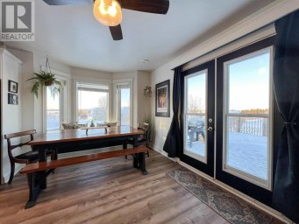
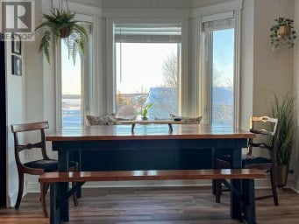
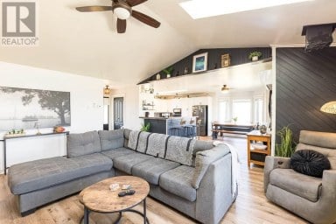
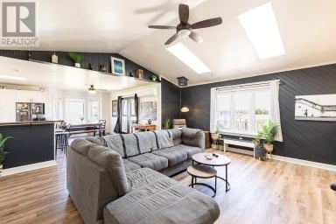
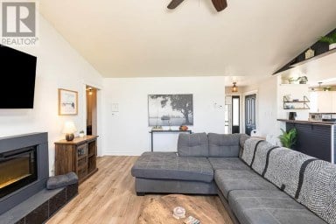
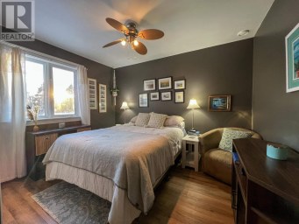
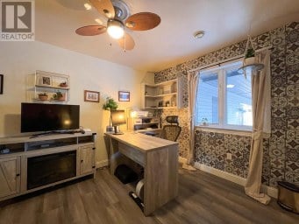
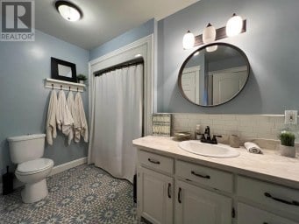
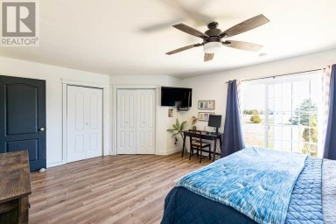
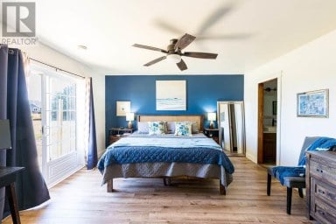
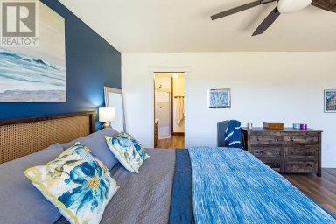
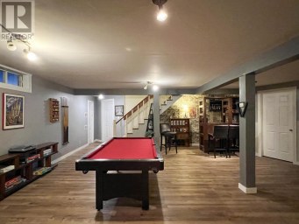
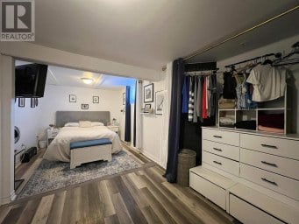
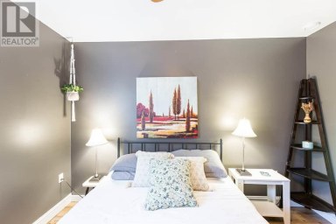
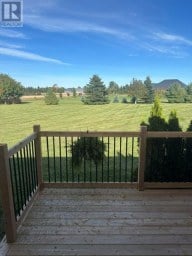
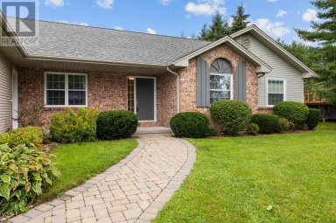
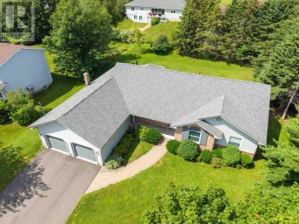
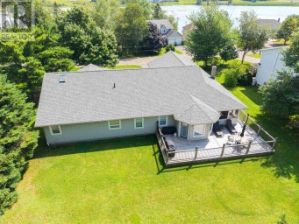
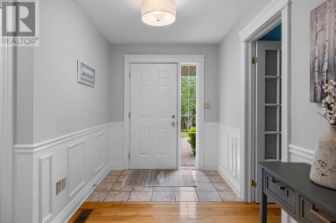
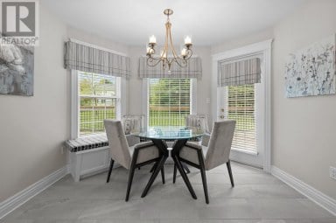
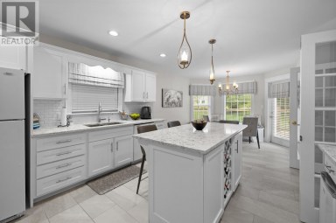
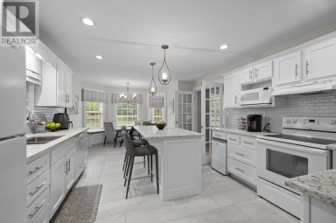
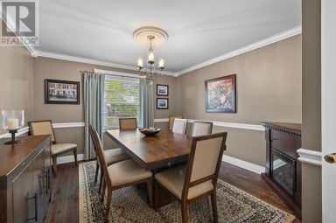
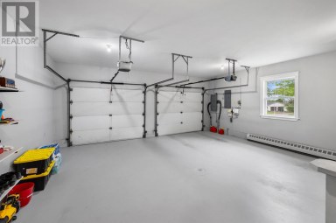
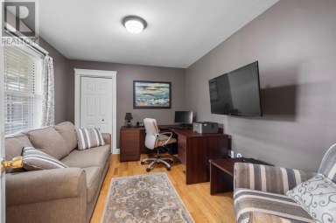
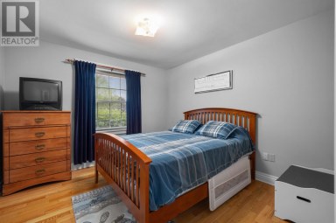
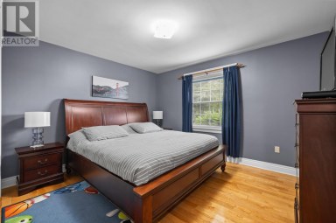
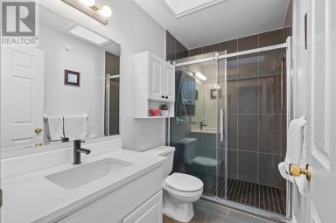
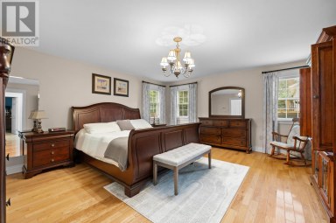
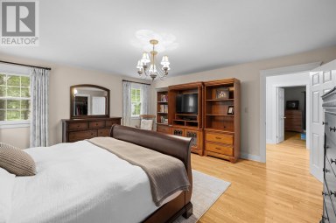
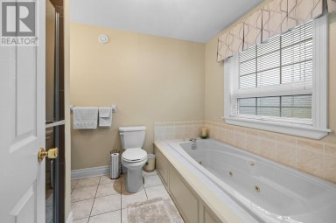
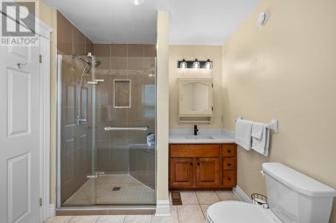
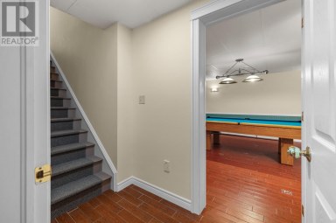
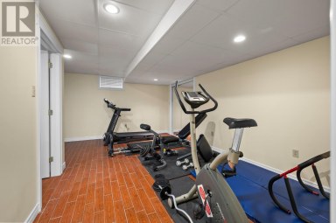
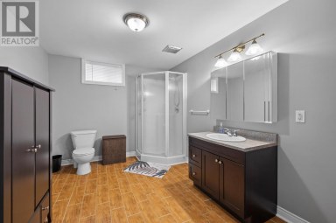
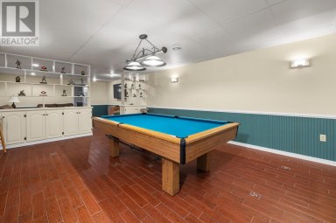
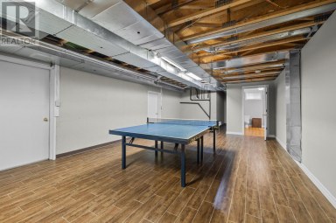
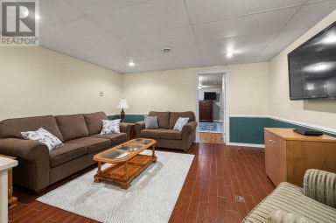
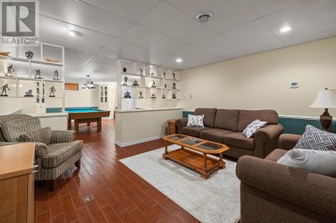
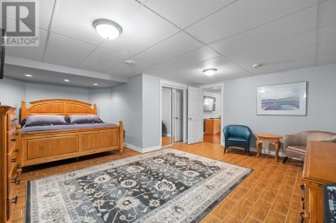
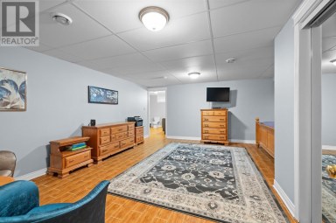
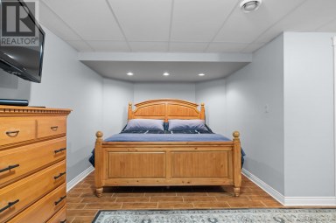
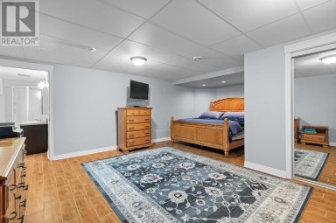
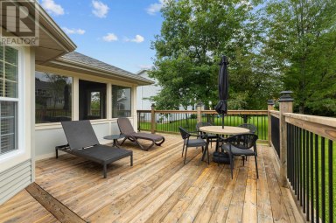
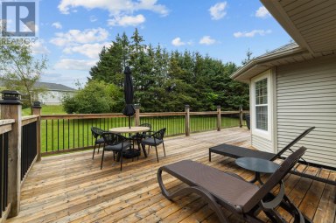
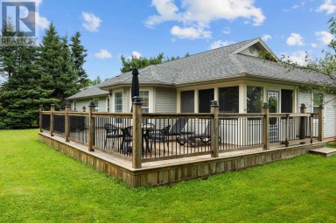
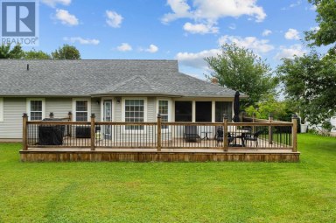
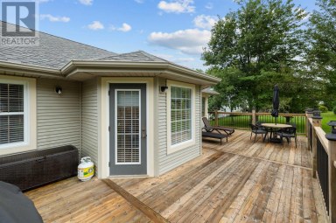
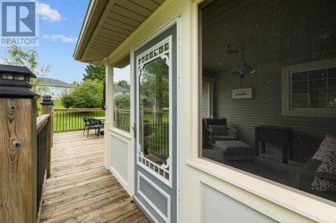
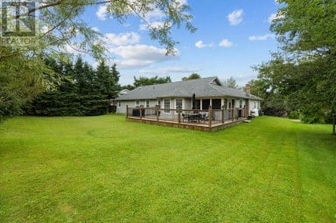
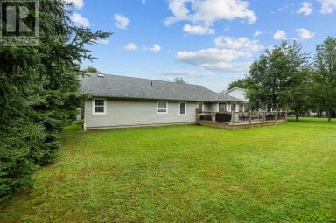
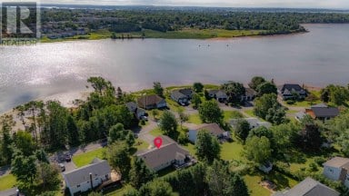
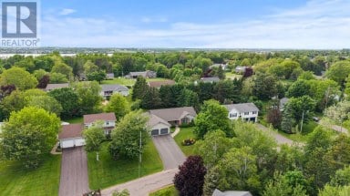
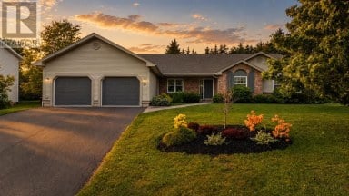
Please click the video link for a virtual tour. Located in Charlottetown?s highly sought-after West Royalty community, this rare 1-acre R2-zoned property offers spacious living, exceptional construction quality, and outstanding future development potential. Built in 1999 by the original owner for personal use, the home reflects solid craftsmanship throughout, featuring real wood siding, thick walls, hardwood cabinetry, and hardwood flooring on the upper level for lasting comfort and durability. A stunning 17-foot double-height foyer creates an impressive first impression and opens into a bright, well-designed interior with 3+1 bedrooms, 4 bathrooms, generous living and family rooms, a formal Dining room currently used as an office, and direct access to the double garage. The basement includes two separate entrances, providing excellent flexibility for a guest suite or possible rental unit. Significant upgrades include 34 high-efficiency solar panels installed in 2022, with the seller to pay off the solar loan at closing, four heat pumps, three of which were newly installed in 2025, and a 200-amp electrical upgrade completed in 2025. Interior improvements include new kitchen countertops and faucet, a stove with a built-in air fryer, updated flooring, a large new window in the primary bedroom, fresh paint throughout, and deck maintenance. Outside, the fully fenced, level backyard is ideal for children and pets and features an impressive 2200 sq/ft vegetable garden for those who enjoy homegrown produce. A private circular driveway adds both convenience and curb appeal. Combining move-in-ready comfort with the added value of R2 zoning, this is a rare and exceptional opportunity in Charlottetown. All measurements are approximate and should be verified by the purchaser if deemed important. (id:2471)
ISLAND REALTY INC. Brokerage
- 902-314-9988
- noosh@irpei.ca
- Property Address: 14 Royalty Road, Charlottetown, Prince Edward Island, C1E1T8
- Community Name: Charlottetown
- Property Type: Single Family
- Title: Freehold
- Lot Size: 1
- Acreage: 1 ac|1/2 - 1 acre
- Sewage Type: Municipal sewage system
- Water Type: Municipal water
- Access: Year-round access
- Driveway: Attached Garage, Heated Garage
- Maintenance Fee: 0.00
- Amenities Nearby: Golf Course, Park, Playground, Public Transit
- Structure Style: House
- Style: Detached
- Storeys: 2
- Total Finished Area: 3194 sqft
- Building Age: 1999
- Bedrooms: 3 + 1
- Bathrooms: 4-Total 2-Partial
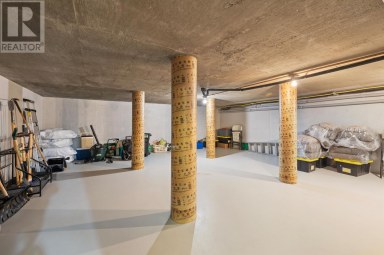
- Basement Type: Full (Partially finished)
- Heating Type: Electric, Oil, Propane, Baseboard heaters, Furnace, Wall Mounted Heat Pump
- Exterior Type: Wood siding
- Fireplace Present: True
- Flooring: Ceramic Tile, Hardwood, Other
- Foundation Type: Poured Concrete
- Appliances Included: Stove, Dishwasher, Dryer, Washer, Refrigerator
- Structures: Deck, Patio(s)
- Paved driveway
- Circular Driveway
- Landscaped
- Recreational Facilities
- School Bus
| Type | Level | Dimensions |
|---|---|---|
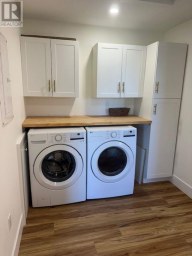
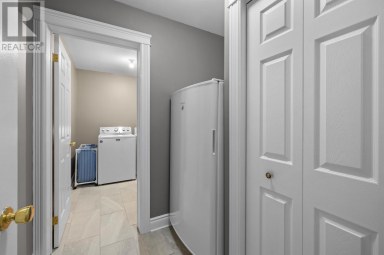
| Laundry room | Second level | 10. X 5. |
| Primary Bedroom | Second level | 17. X 12. |
| Ensuite (# pieces 2-6) | Second level | 12. X 8. + 5. X 4. |
| Bedroom | Second level | 14. X 11. |
| Bedroom | Second level | 12. X 11. |
| Bath (# pieces 1-6) | Second level | 5. X 5. + 5. X 5. |
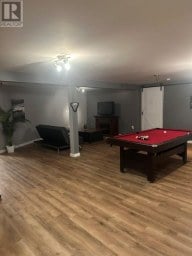
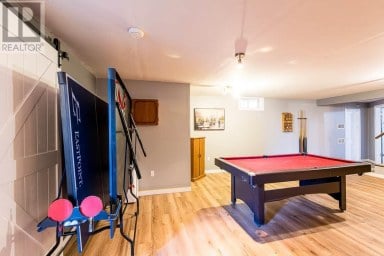
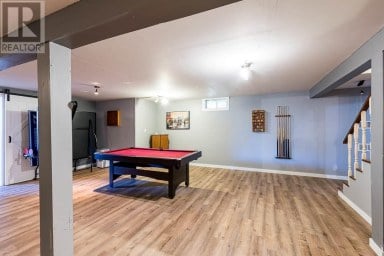
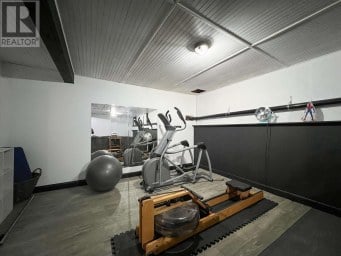
| Recreational, Games room | Lower level | 19. X 17. |
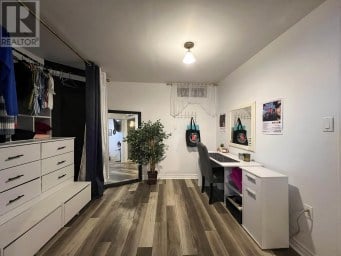
| Bedroom | Lower level | 11. X 9. |
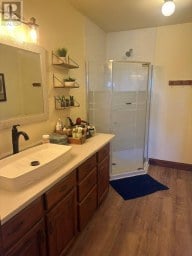
| Bath (# pieces 1-6) | Lower level | 12. X 9. |
| Foyer | Main level | 19. X 13. |
| Dining room | Main level | 13. X 12. |
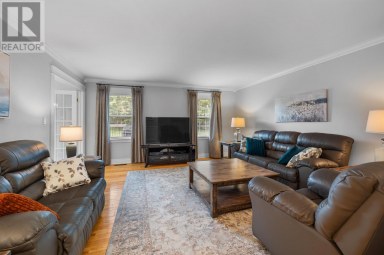
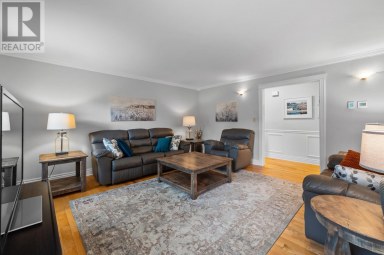
| Living room | Main level | 22. X 20. |
| Kitchen | Main level | 14. X 14. |
| Dining nook | Main level | 10. X 9. |
| Den | Main level | 11. X 10. |
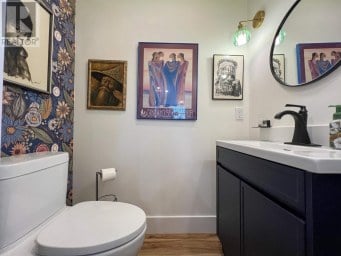
| Bath (# pieces 1-6) | Main level | 6. X 4. |
Listing Office: ROYAL LEPAGE PRINCE EDWARD REALTY

This REALTOR.ca listing content is owned and licensed by REALTOR® members of The Canadian Real Estate Association. REALTOR®, MLS® and the associated logos are trademarks of the Canadian Real Estate Association. This website is operated by a brokerage or salesperson who is a member of The Canadian Real Estate Association and is licensed to trade residential and/or commercialreal estate. Any out of province listing content on this website is not intended to solicit a trade in real estate. Any consumers interested in out of province listings must contact a person who is licensed to trade in real estate in that province. All information displayed on this website is believed to be accurate but is not guaranteed and should be independently verified. No warranties or representations are made of any kind.


Located in River Meadows of Mermaid a Peaceful Residential district!...
- 5 Beds
- 6 Baths
Tucked away on one of Lewis Point's most coveted streets,...
- 4 Beds
- 3 Baths


Welcome to 31 Lantern Crescent, a stunning modern family home...
- 5 Beds
- 3 Baths
This website is operated by a member of The Canadian Real Estate Association (CREA). The content on this website is owned or controlled by CREA. By accessing this website, the user agrees to be bound by these terms of use as amended from time to time, and agrees that these terms of use constitute a binding contract between the user, and CREA.
The content on this website is protected by copyright and other laws, and is intended solely for the private, non-commercial use by individuals. Any other reproduction, distribution or use of the content, in whole or in part, is specifically prohibited. Prohibited uses include commercial use, "screen scraping", "database scraping", and any other activity intended to collect, store, reorganize or manipulate the content of this website.
REALTOR®, REALTORS®, and the REALTOR® logo are certification marks that are owned by REALTOR® Canada Inc. and licensed exclusively to The Canadian Real Estate Association (CREA). These certification marks identify real estate professionals who are members of CREA and who must abide by CREA's By-Laws, Rules, and the REALTOR® Code. The MLS® trademark and the MLS® logo are owned by CREA and identify the professional real estate services provided by members of CREA.
The information contained on this website is based in whole or in part on information that is provided by members of CREA, who are responsible for its accuracy. CREA reproduces and distributes this information as a service for its members, and assumes no responsibility for its completeness or accuracy.
We may at any time amend these Terms of Use by updating this posting. All users of this site are bound by these amendments should they wish to continue accessing the website, and should therefore periodically visit this page to review any and all such amendments.